
RUHL | JAHNES Wins Award for Accessible ADU Design
Accessible Design is Good Design for All
Massachusetts Governor Maura Healey announces RUHL | JAHNES as the winner of the ‘Exceptional Accessible ADU’ award for the state’s 2026 ADU Design Challenge!
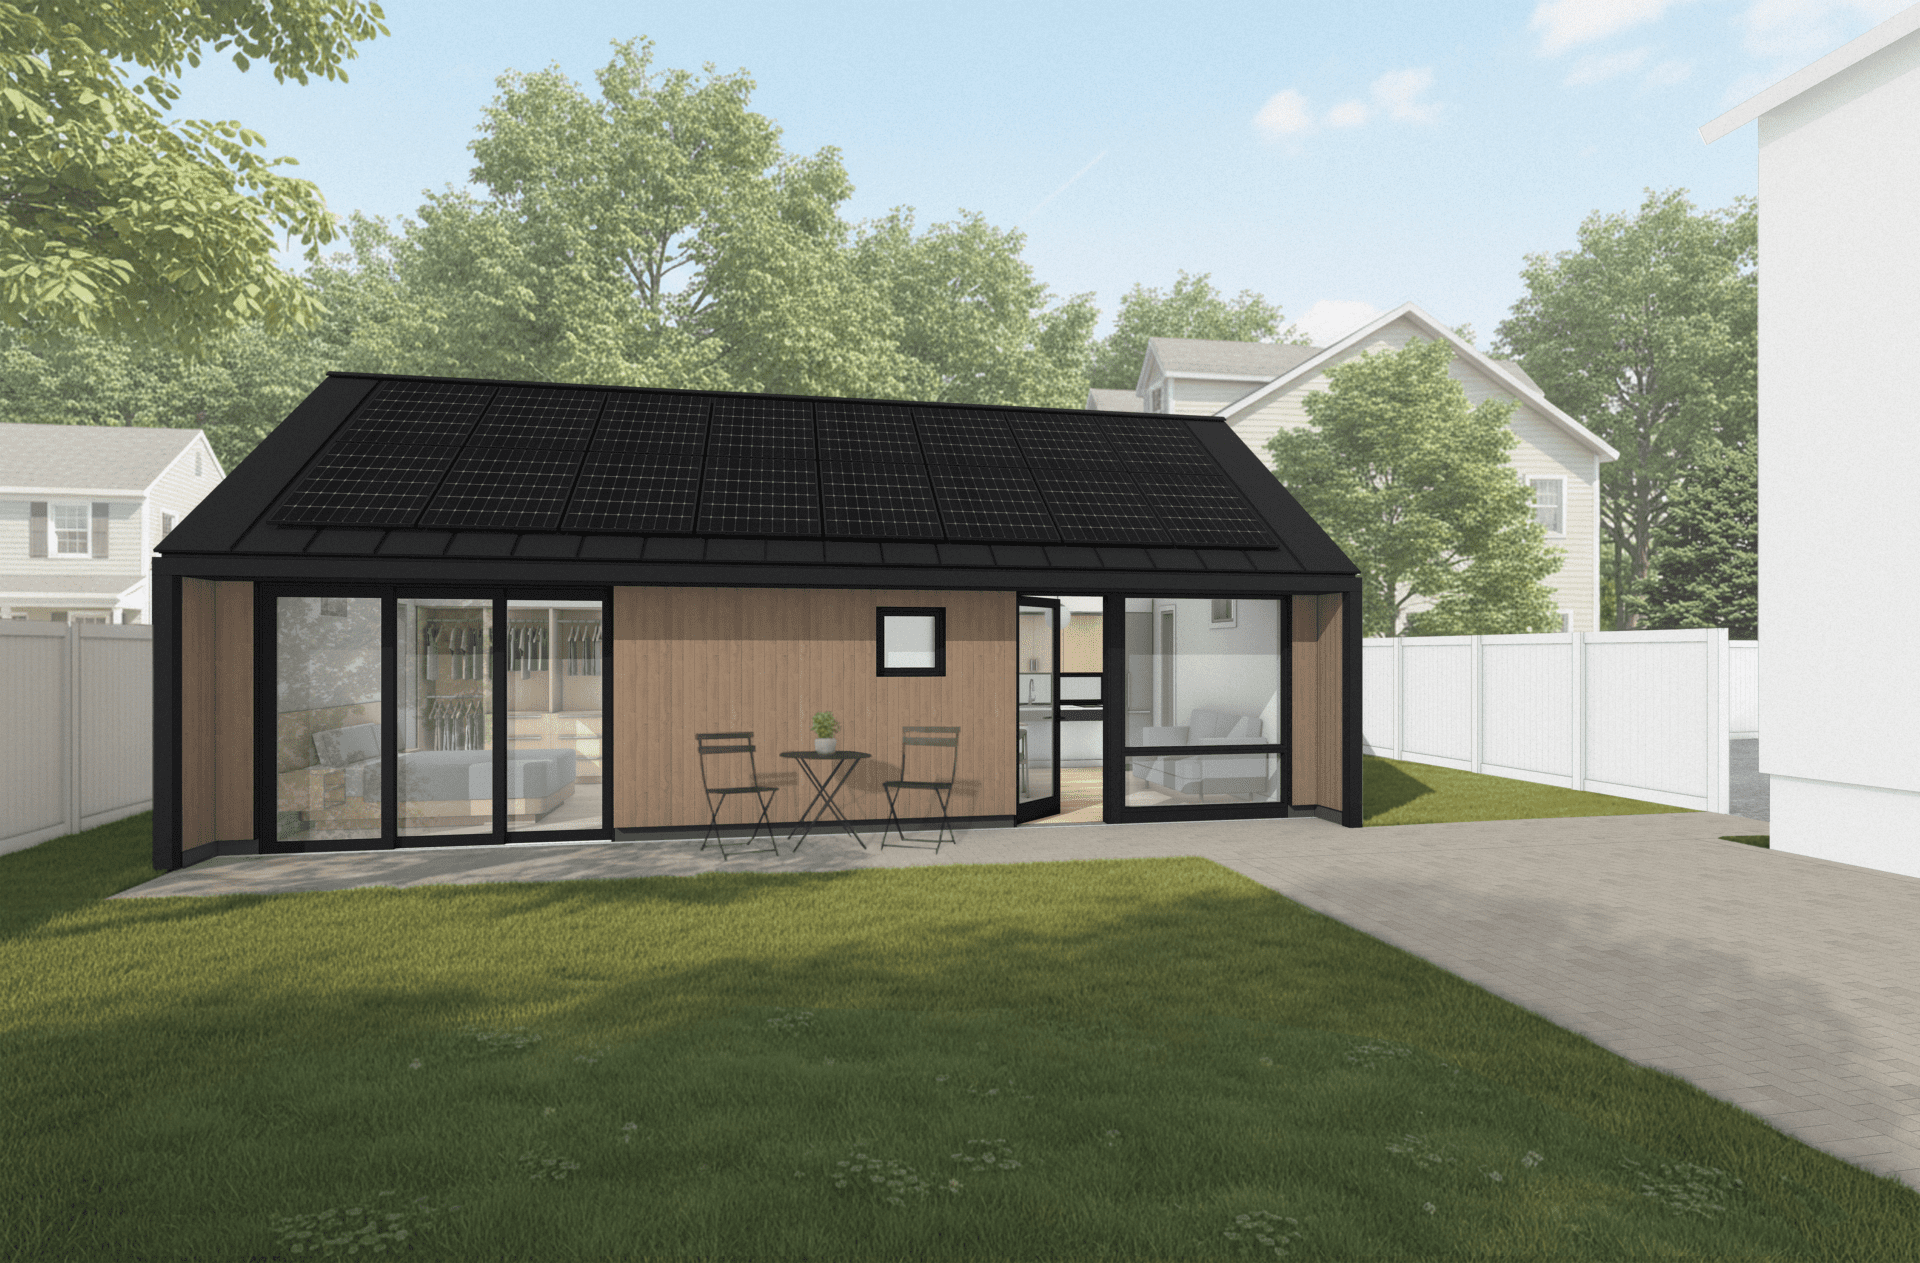
RUHL | JAHNES Architects competition entry titled ‘ADU For All’ is a 500 square-foot, fully wheelchair-accessible Accessory Dwelling Unit (ADU) designed to support aging in place while preserving dignity, independence, and connection to family. Conceived as a compact one-bedroom home, the plan provides generous circulation and intuitive movement throughout. Intended for multigenerational households with limited available backyard space, the unit allows aging family members to live safely and comfortably near loved ones while maintaining privacy and autonomy. The project demonstrates how thoughtful design can transform a small footprint into a functional, inclusive home.
“Accessory dwelling units can help families stay together, create more housing options and lower costs in communities across Massachusetts” - Governor Maura Healey
Accessible Living Without Compromise
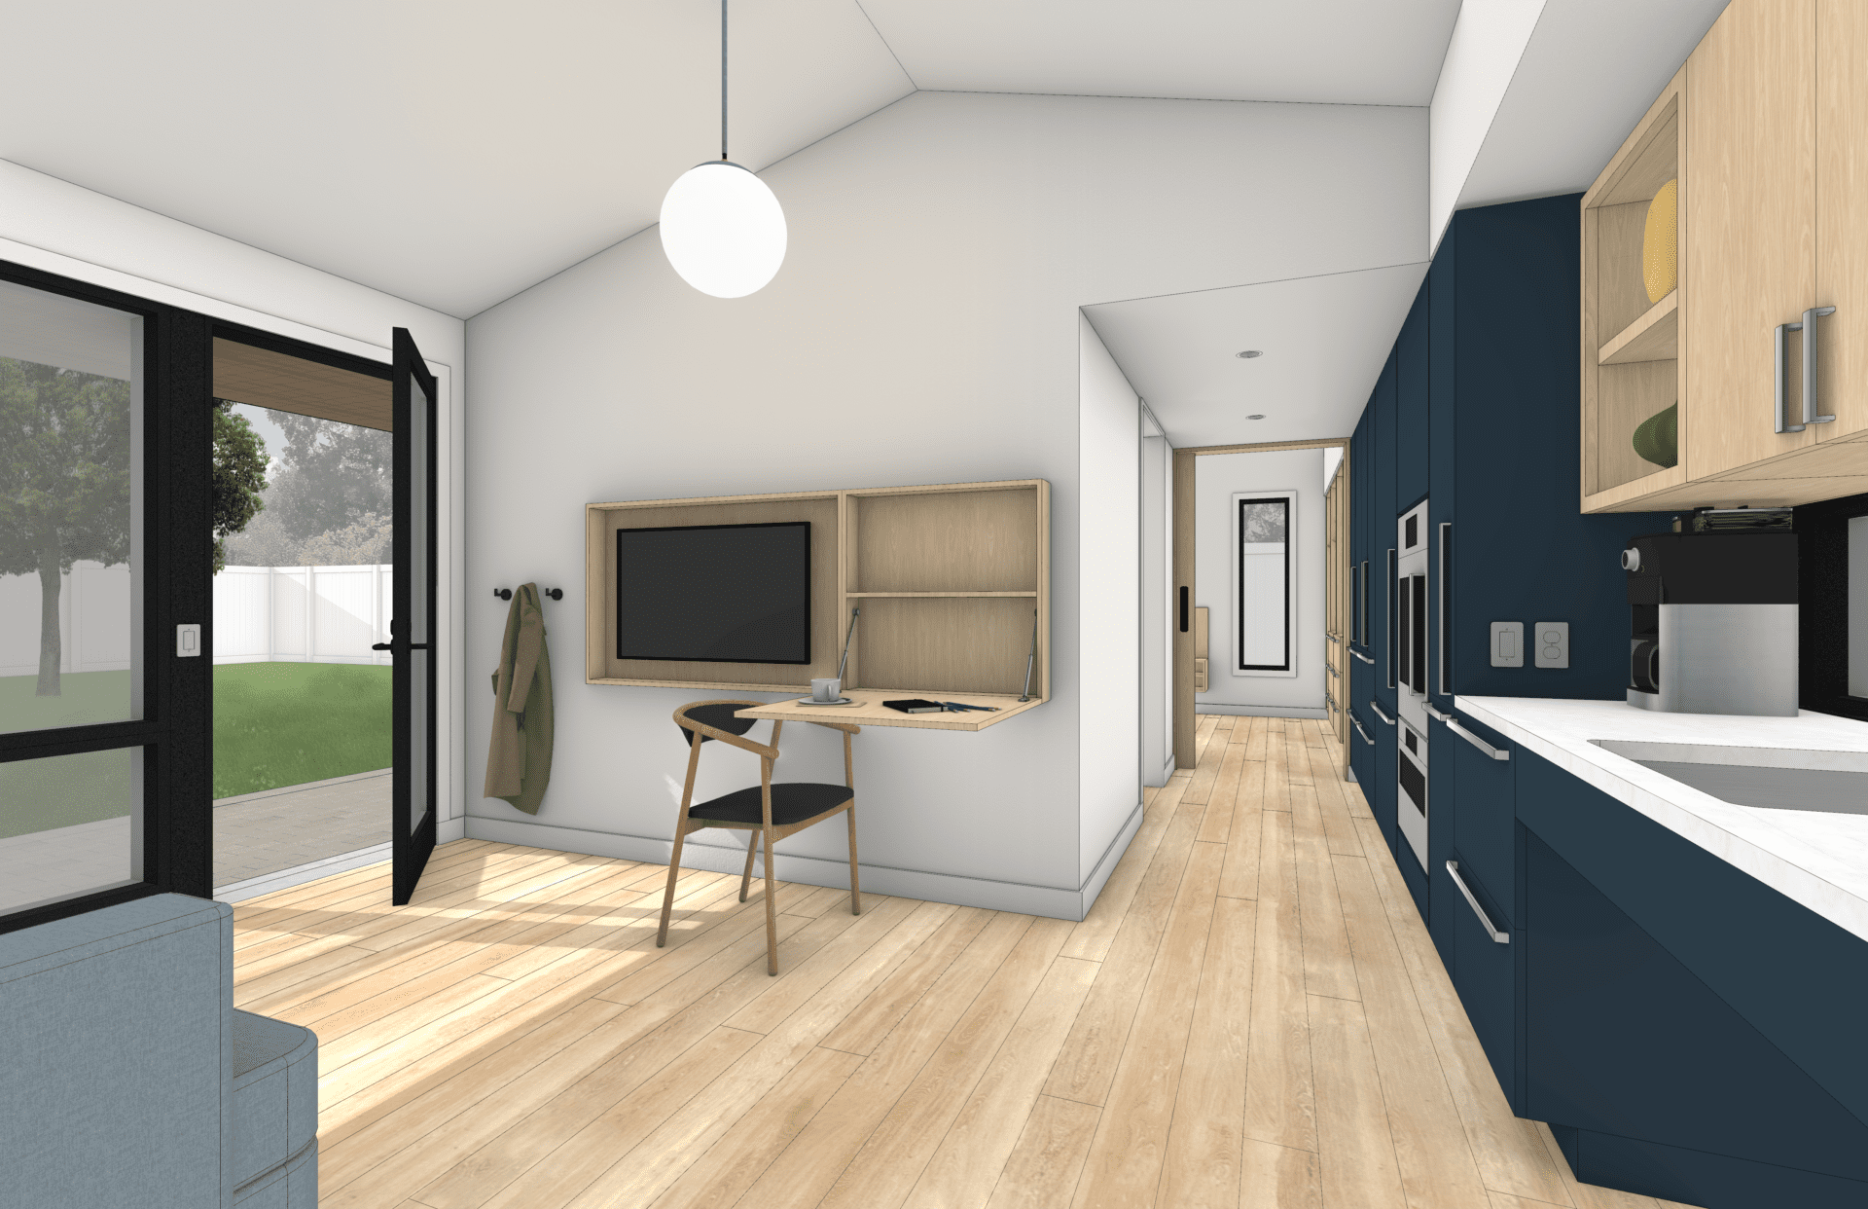
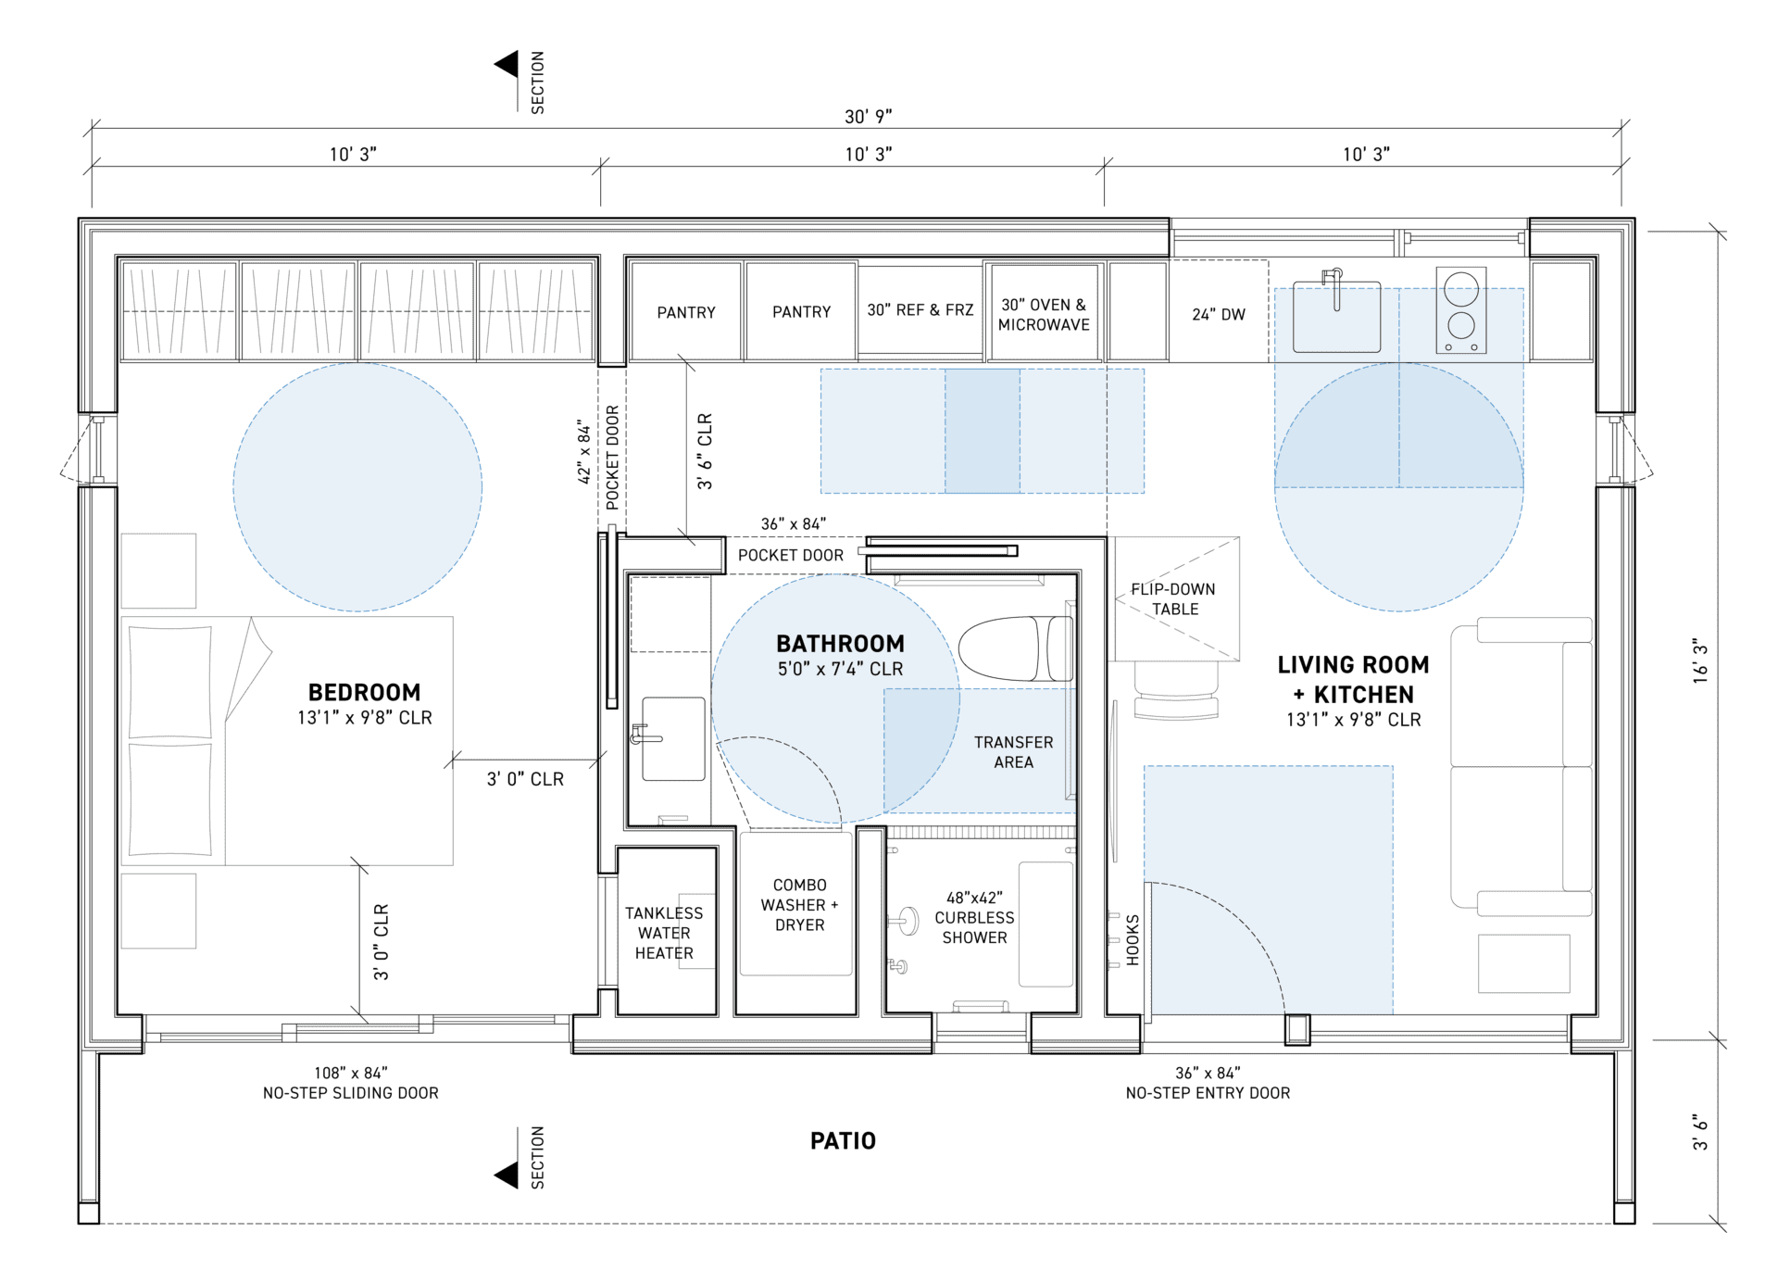
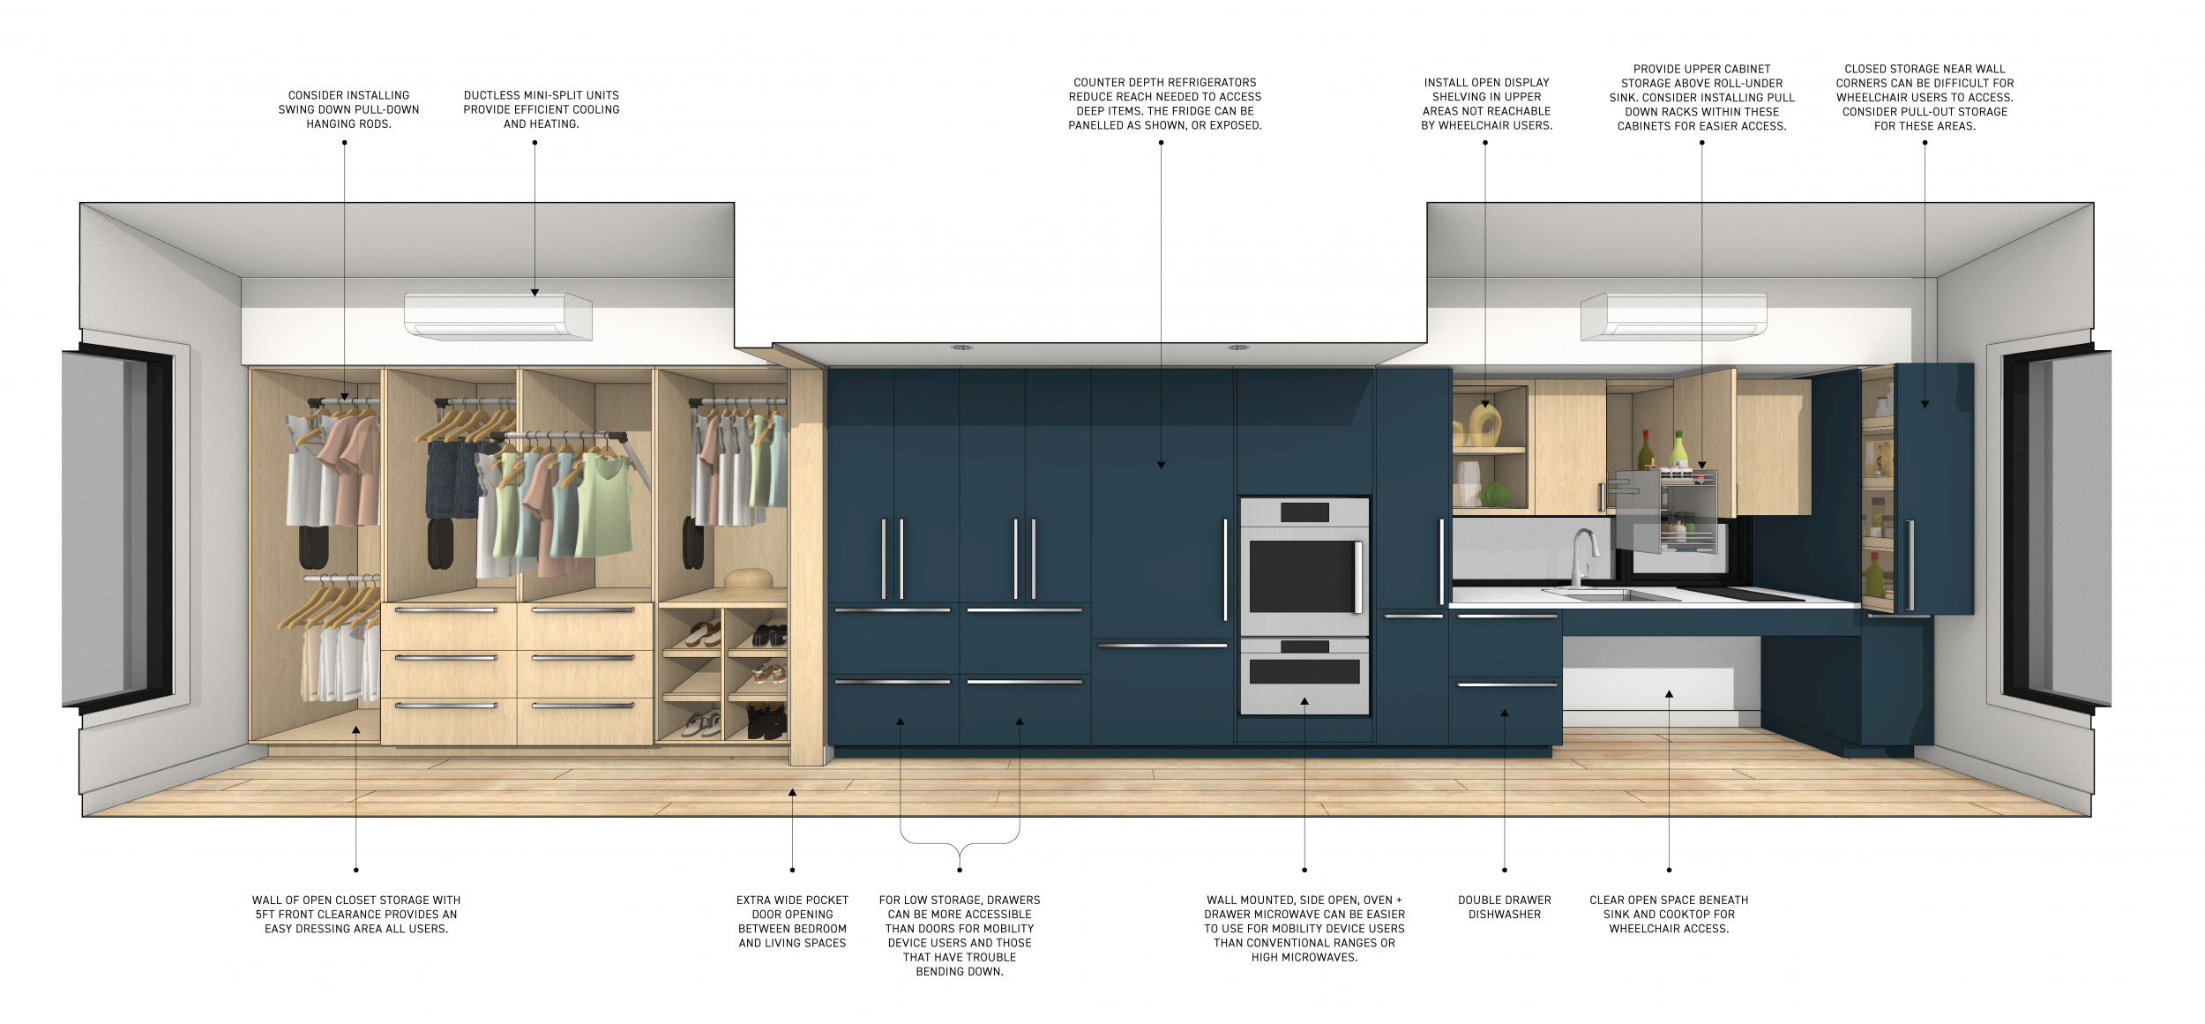
Designing a fully accessible home requires prioritizing safety without compromise. The ‘ADU for All’ floorplan maintains clear and intuitive paths for movement while minimizing dead ends. Both exterior doors have no-step thresholds, protected from rain and snow by a large roof overhang. Both interior doors pocket away to reduce travel obstructions. While compact, the bathroom prioritizes floor space for turning and safe transfers with a dedicated transfer zone serving both the toilet and curbless shower. The bathroom provides clear wall space for grab bar installation and a wide roll-under vanity adjacent to a combo washer/dryer unit. The kitchen provides a roll-under sink and cooktop, a 60” turning radius at the working counter, and 32”x48” pull-up clearances at each appliance. Space for pull-down and pull-out storage enhances usability and adaptability. The bedroom offers full maneuvering clearances with a 60” radius for bed transfers and dressing space, as well as an open closet system.
Functional Design in a Compact Footprint
Compact ADU designs often sacrifice storage, which is not practical for full-time living. This design maximizes usable storage space for clothes and pantry items, as well as floor area for bedside or couch-side medical devices. Additionally, all three living spaces are connected visually along a linear travel path, enhancing the feeling of openness in a compact space. Each end of this path has an operable window, providing passive cross-ventilation through the entire length of the space.
Privacy is an important design factor for ADUs, especially those placed on smaller lots and up against property setbacks. The ‘ADU for All’ design provides location and orientation flexibility by designating a single front side with a generous amount of glass openings, offering a sense of connectedness to shared outdoor spaces. The three other sides of the design are intended to be placed near or directly against lot setbacks, so glass openings are minimized to provide privacy from neighbors.

Read more about the Massachusetts ADU Design Challenge and see all the recognized designs in the Press Release: Governor Healey Announces Winners of Massachusetts ADU Design Challenge | Mass.gov