How RUHL | JAHNES modernized a home in Brookline, MA, proving that preservation is a sustainable approach to historic Victorian home renovation.
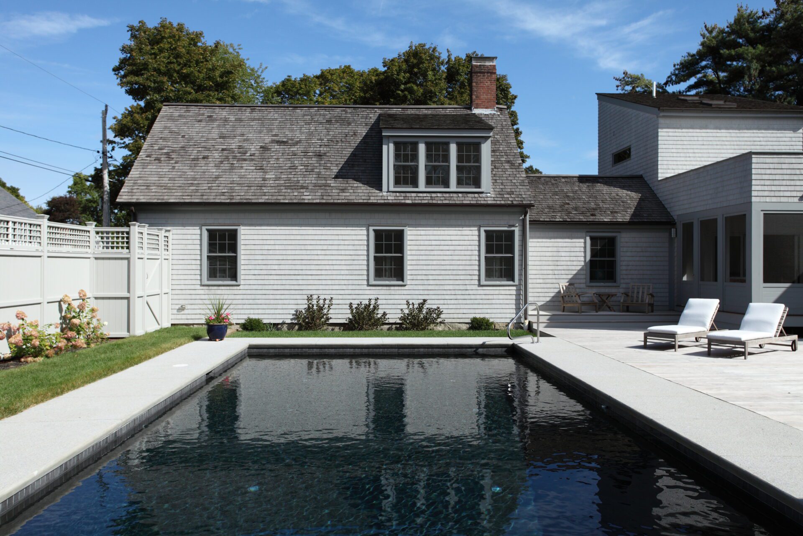
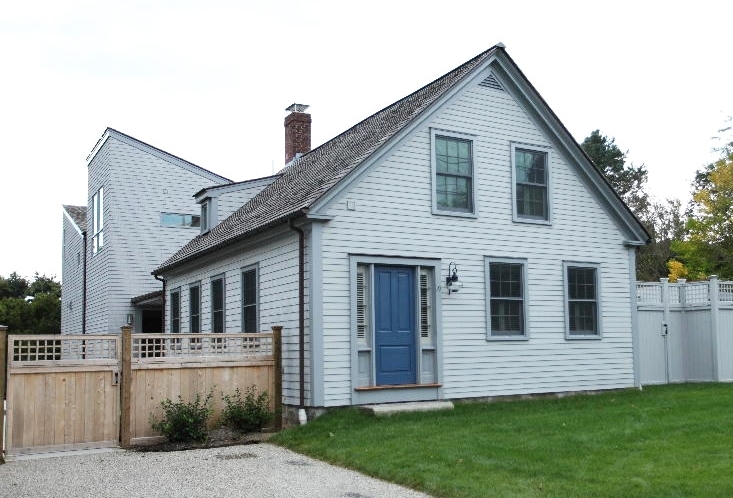
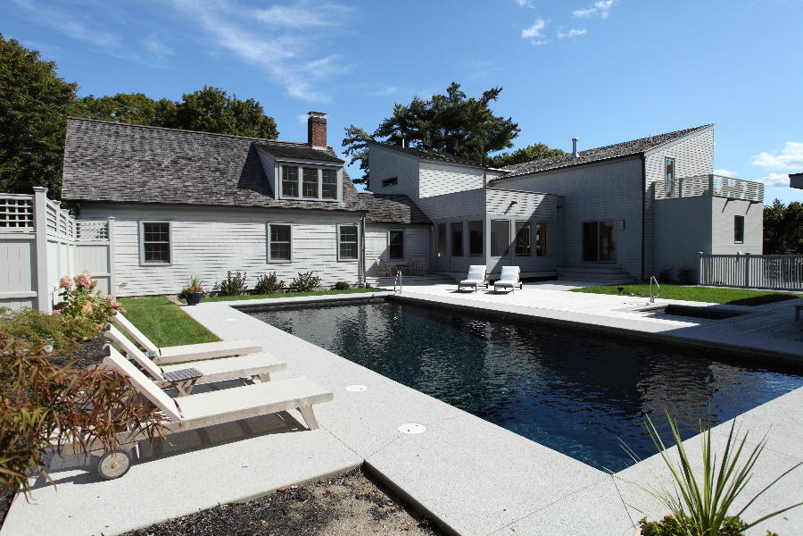
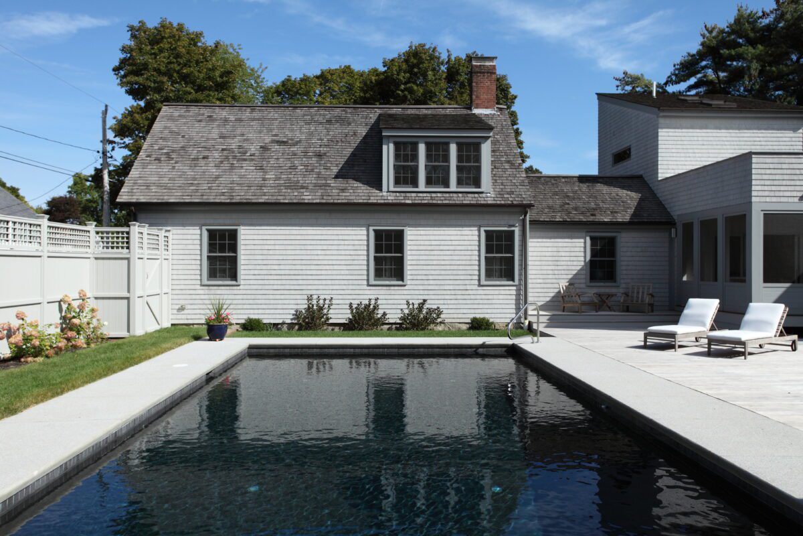
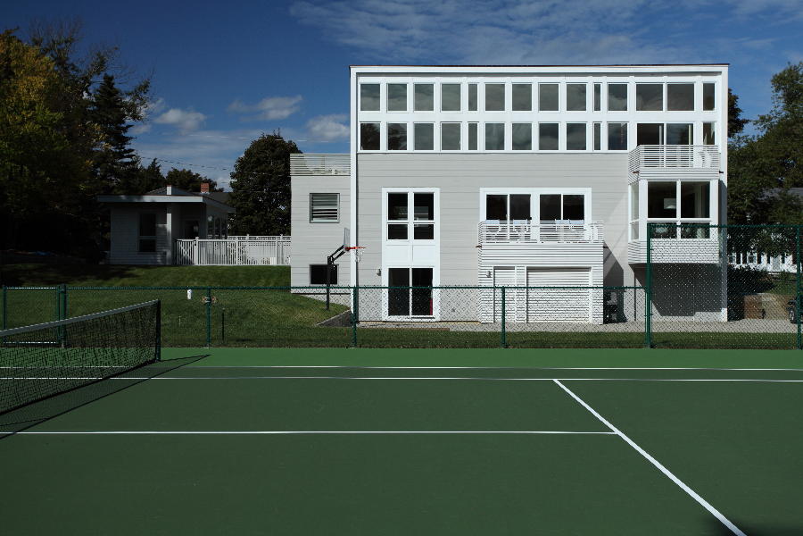
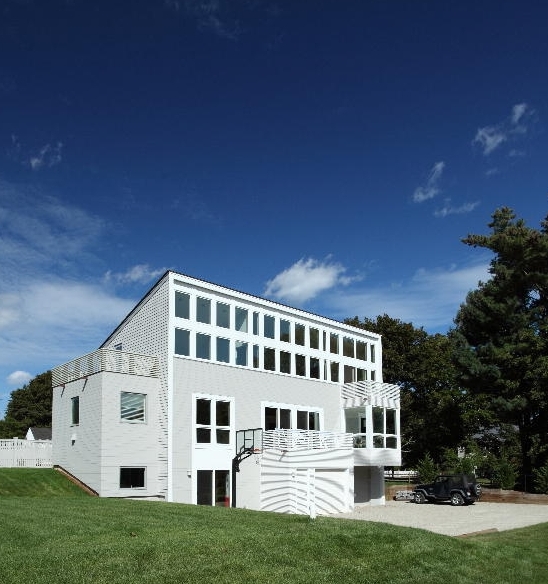
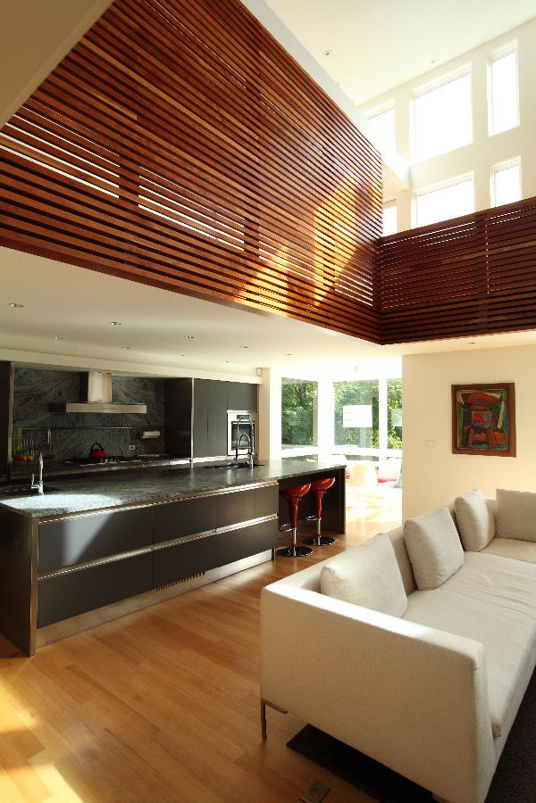
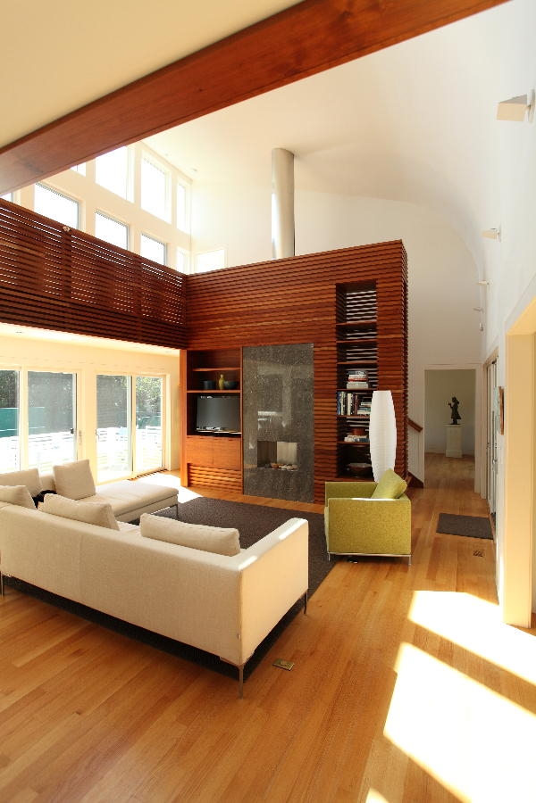
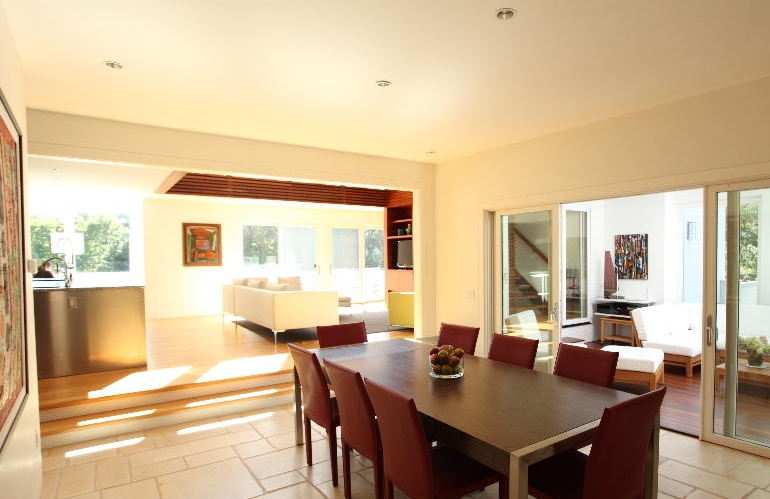
Built within a quintessential coastal New England village, this house is a collage of extremes: an 18th century original "Cape" at one end, and an open, spatially flowing, loft− like addition towards the back yard. The owners’ previous home − a commanding ship captain’s house built in 1851 − was just around the corner, and they had grown tired of maintaining its 17 rooms and extensively landscaped grounds, including a five−acre arboretum designed in 1939 by Woodward Manning. The couple and their twin sons wanted to substantially downsize, and to create a more light−filled, contemporary house in keeping with their modern lifestyle and passion for cooking. When a fixer−upper essentially in their backyard came on the market, they leapt at the chance to create their dream house.
Services
Houses, renovation, addition
Completion
2009
Architect
William T. Ruhl, FAIA
Ruhl Walker Architects
Photography
Eric Roth Photography
All Images